



Platform
Single Family
13109 Sunnyside Drive, Charlie Lake, British Columbia, V0C1H0
For Sale
$1,600,000
Listed By: Listing Agent: Elizabeth Chi, Salesperson, Listing Office: Century 21 Energy Realty
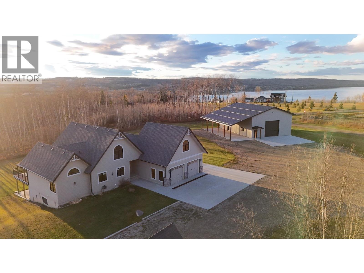
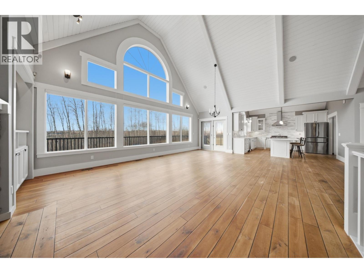
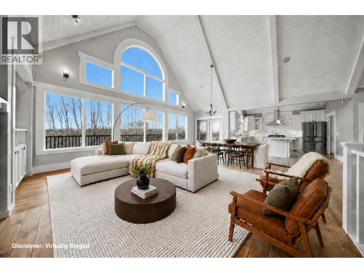
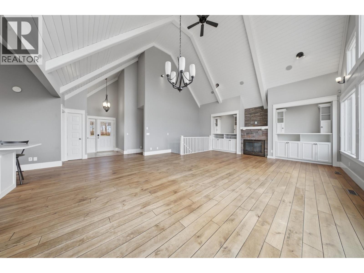
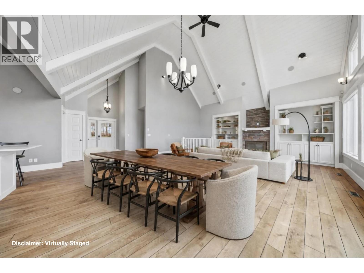
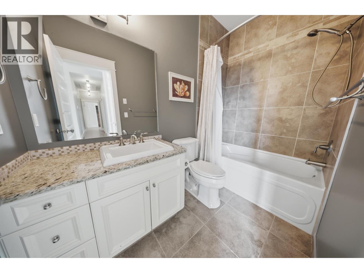
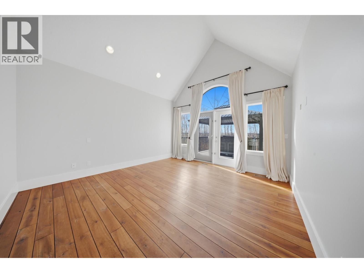
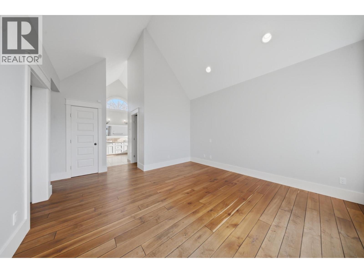
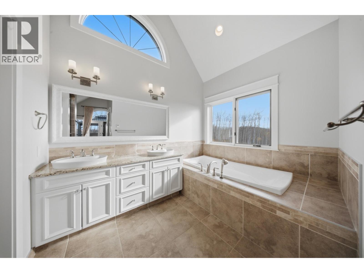
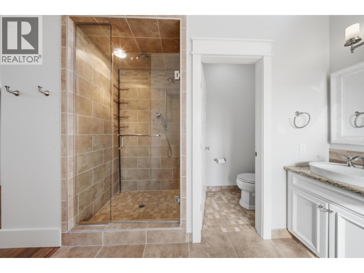
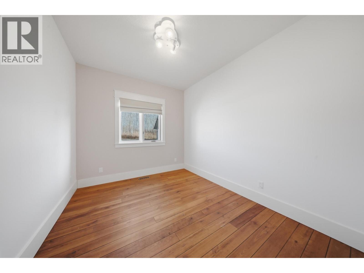
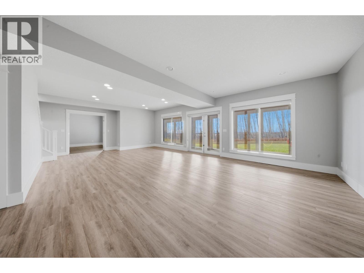
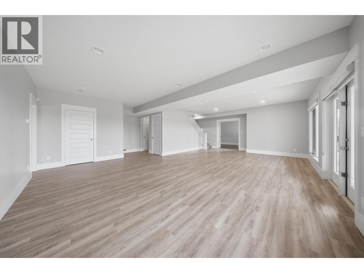
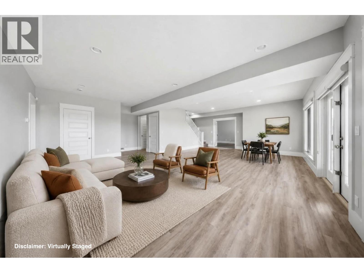
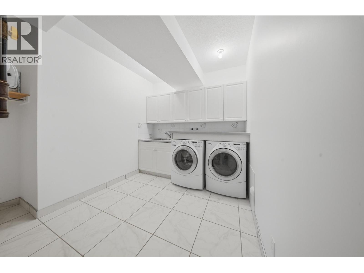
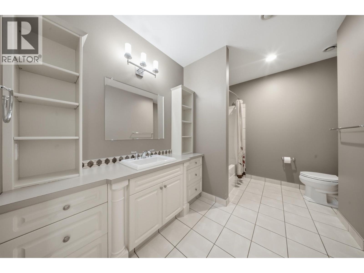
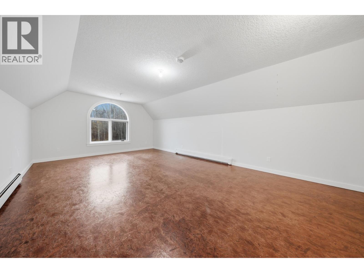
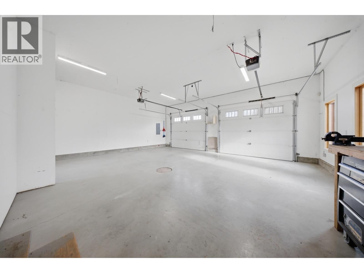
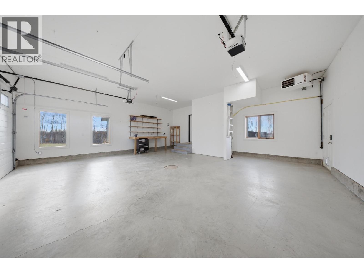
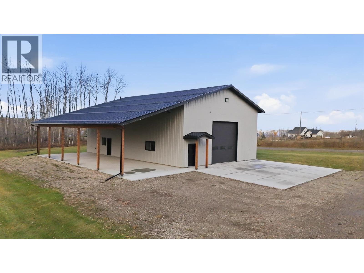
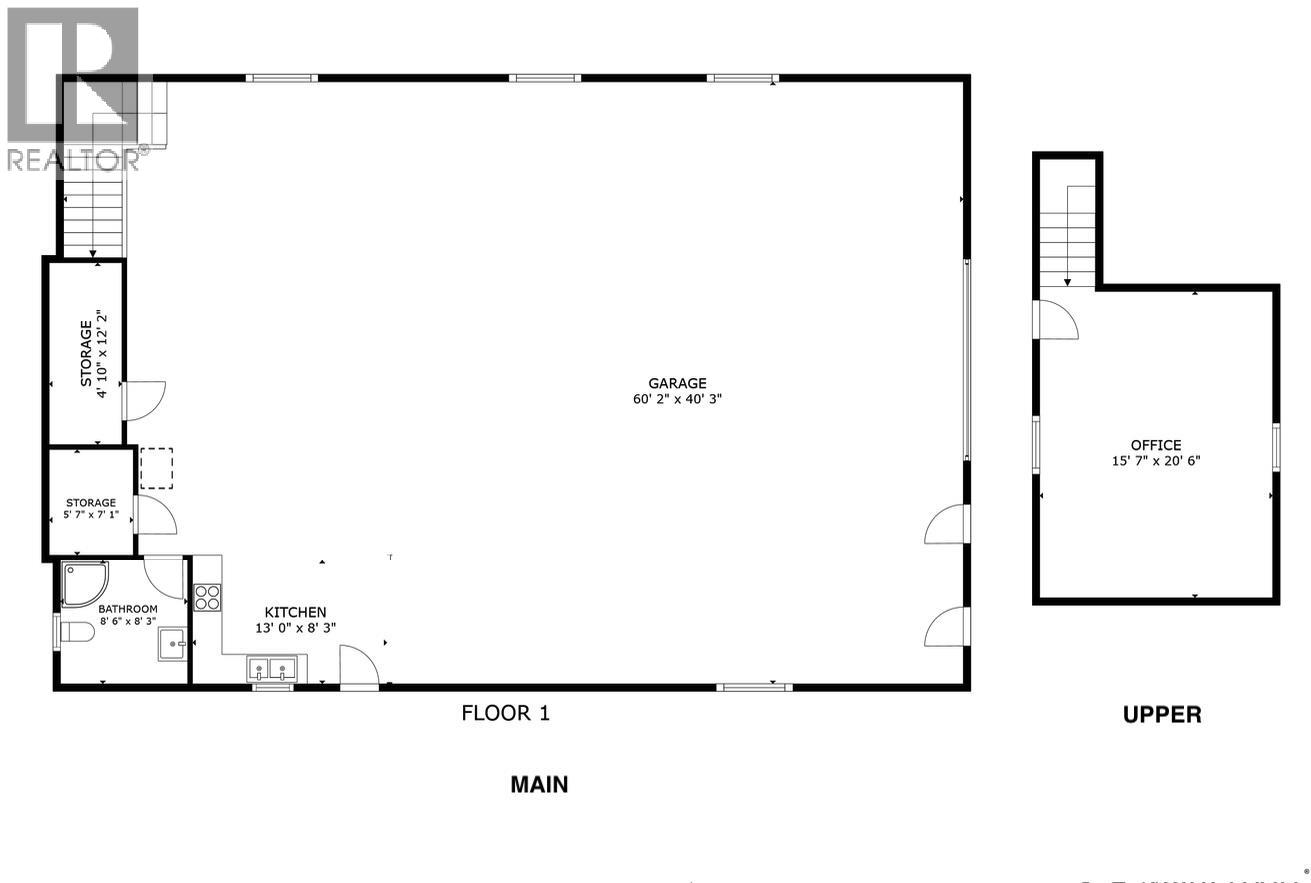
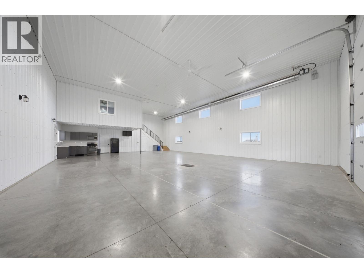
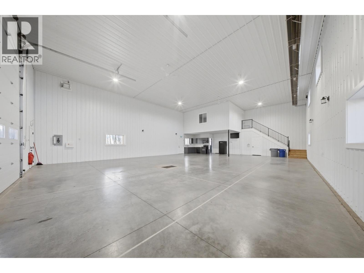
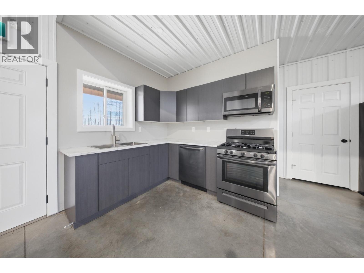
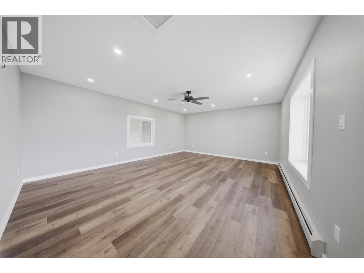
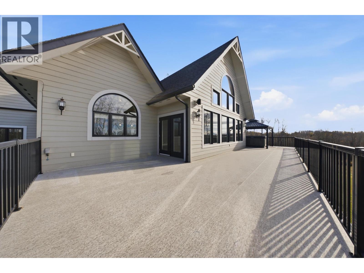
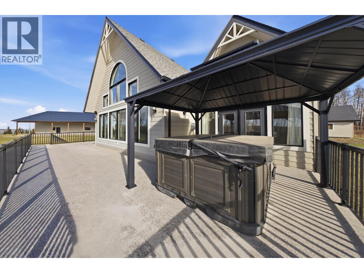
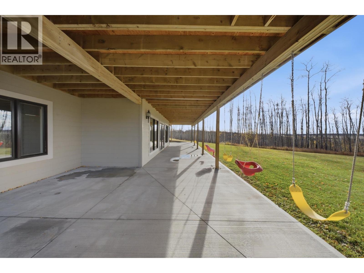
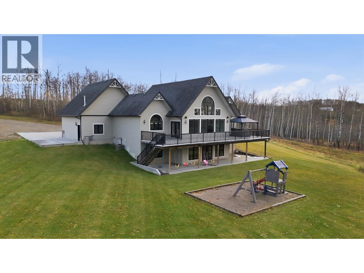
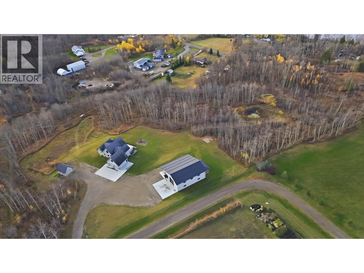
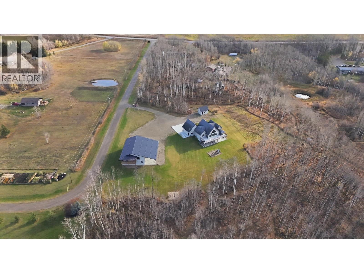
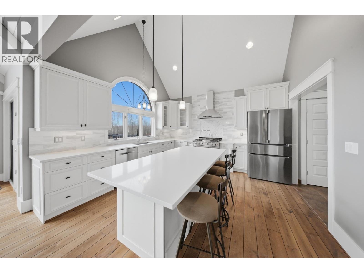
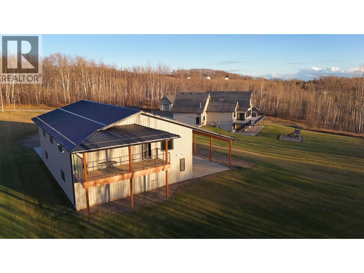
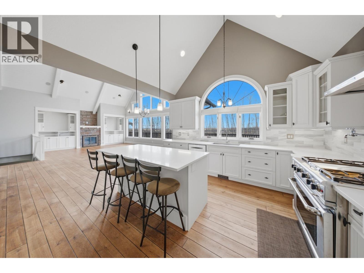
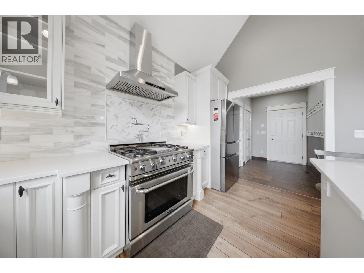
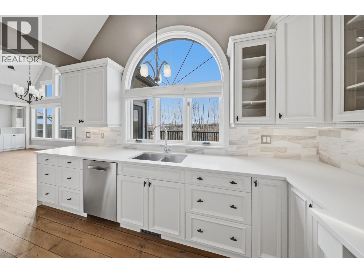
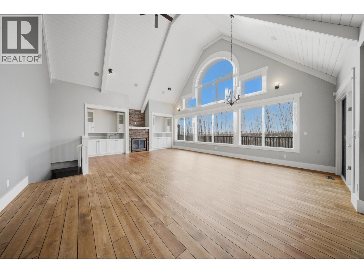
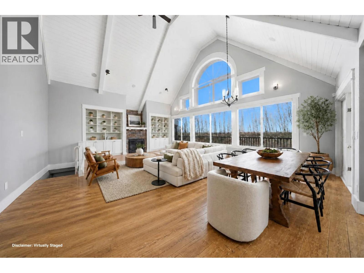
Evening strolls with the family, a peekaboo view of Charlie Lake & 5.78 private, treed acres of room to breathe. This 3,978 sq ft Haugen-built executive home on Sunnyside Drive sits minutes from Fort St. John, with pavement nearly to the driveway & a walking path toward Krackling Cove. In the living room, soaring beamed vaulted ceilings & a wall of arched windows frame sweeping views over the aspens, with hardwood & built-ins flanking a stone gas fireplace. The chef’s kitchen features quartz countertops, an island, a pro-style gas range & pot filler. 6 bedrooms & 3 baths include a primary suite with walk-in closet, 5 pc ensuite & a hot tub just outside, a bedroom above the double attached garage & a walk-out basement with in-floor heat. A/C keeps summers easy. The 40x60 heated shop brings polished concrete, radiant heat, a full kitchen, 3 pc bath, an upstairs guest room with balcony & covered RV storage on a concrete apron. OnDemand:2021 (id:18098)
MLS® ID R3177073
UPDATED: 10/22/2026 20:35
Details
Location Details
Formatted Street Address 13109 Sunnyside Drive
Country Canada
Interior Details
Appliances Washer, Refrigerator, Dishwasher, Stove, Dryer
Levels 2
Kitchens 1
Building Details
Year Built 2008
Approx Age 18
Stories 2
Garage Type Detached Garage
Heating Forced air, Radiant/Infra-red Heat, Natural gas
Water Supply Types Drilled Well
Basement Type Finished, Full
Basement Description Finished,Full
Exterior Features Composite Siding
View Description Lake view
Fee Details
Taxes 6012.62
Land Details
Acreage No
Irregular No
Pool No
Private Pool No
Shoreline No
Rooms
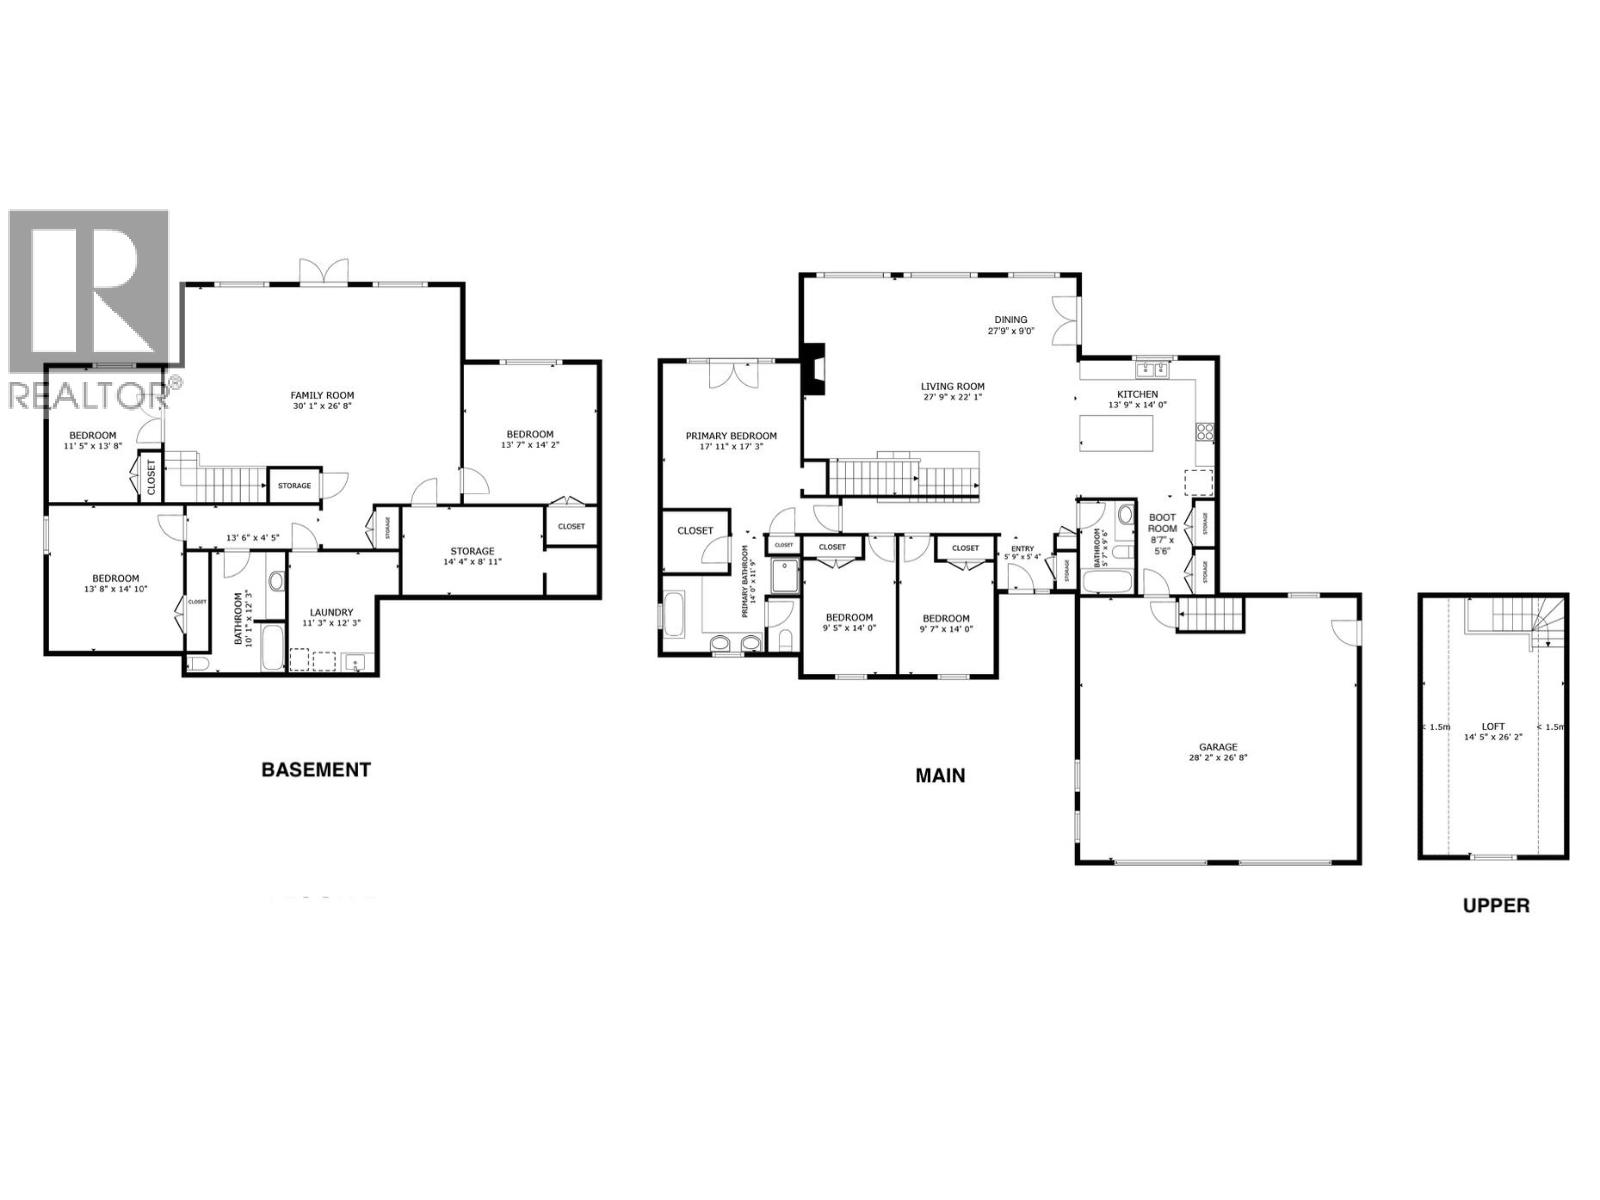
Foyer 6 x 5 ftMain level
Living room 28 x 22 ftMain level
Dining room 28 x 9 ftMain level
Kitchen 14 x 14 ftMain level
Mud room 9 x 6 ftMain level
Primary Bedroom 17 x 17 ftMain level
Other 6 x 5 ftMain level
Bedroom 2 10 x 14 ftMain level
Bedroom 3 10 x 14 ftMain level
Loft 14 x 26 ftAbove
Family room 30 x 27 ftBasement
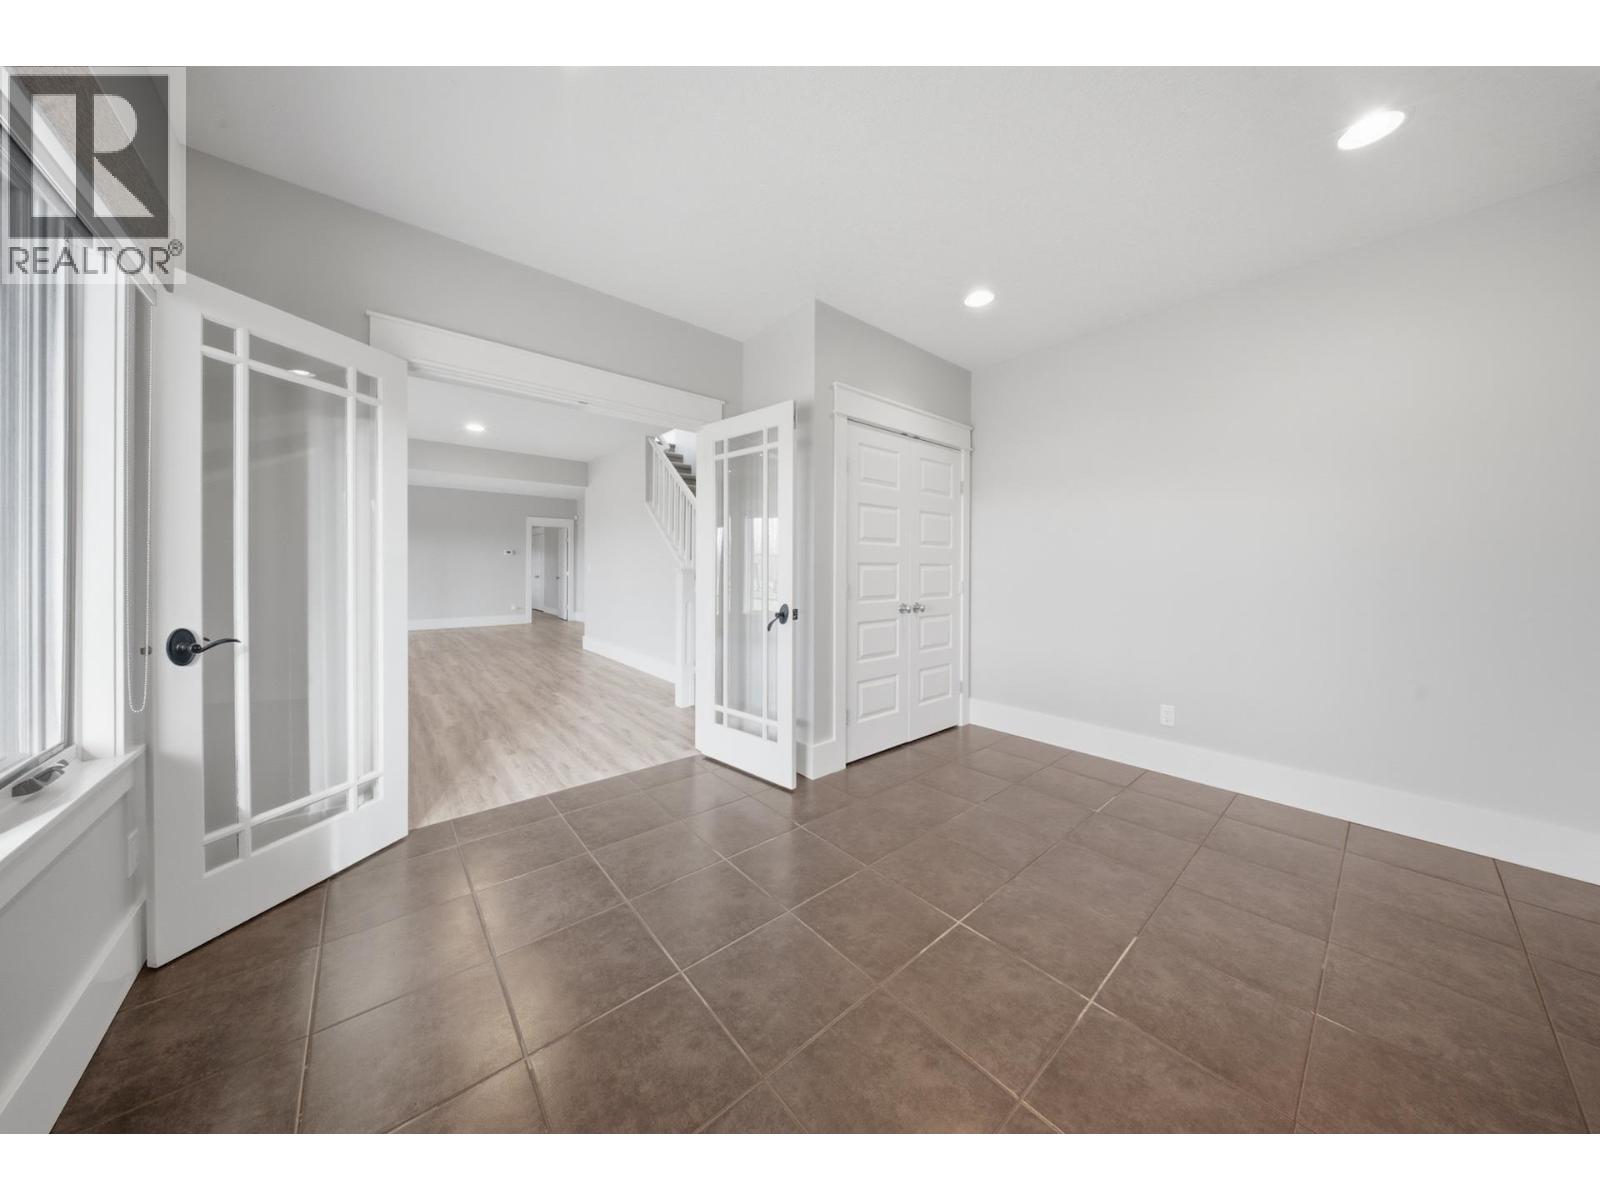
Bedroom 4 12 x 14 ftBasement
Other
Status Available
View on REALTOR.ca
Location

REALTOR®, REALTORS®, and the REALTOR® logo are certification marks that are owned by REALTOR® Canada Inc. and licensed exclusively to The Canadian Real Estate Association (CREA). These certification marks identify real estate professionals who are members of CREA and who must abide by CREA’s By-Laws, Rules, and the REALTOR® Code. The MLS® trademark and the MLS® logo are owned by CREA and identify the quality of services provided by real estate professionals who are members of CREA. The information contained on this site is based in whole or in part on information that is provided by members of The Canadian Real Estate Association (CREA), who are responsible for its accuracy. REALTOR.ca Canada Inc. reproduces and distributes this information as a service for its members and neither CREA nor REALTOR.ca Canada Inc. assumes responsibility for its accuracy. The listing content on this website is protected by copyright and other laws, and is intended solely for the private, non-commercial use by individuals. Any other reproduction, distribution or use of the content, in whole or in part, is specifically forbidden. The prohibited uses include commercial use, “screen scraping”, “database scraping”, and any other activity intended to collect, store, reorganize or manipulate data on the pages produced by or displayed on this website