



Platform
Single Family
11203 112 Avenue, Fort St. John, British Columbia, V1J0R5
For Sale
$695,000
Listed By: Listing Agent: Elizabeth Chi, Salesperson, Listing Office: Century 21 Energy Realty
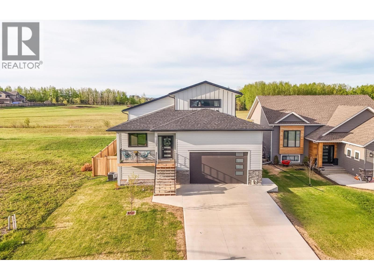
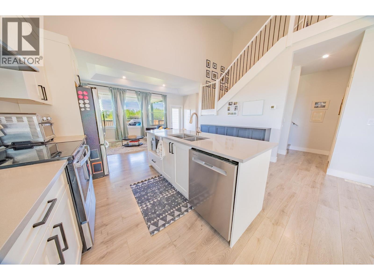
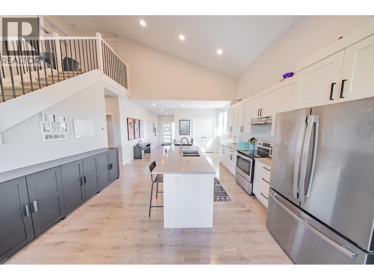
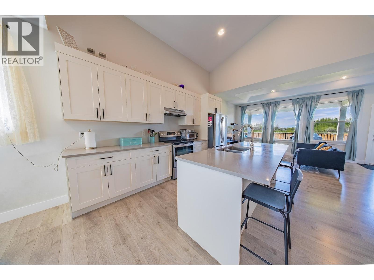
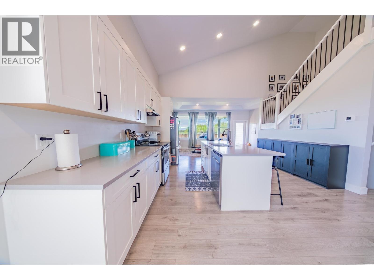
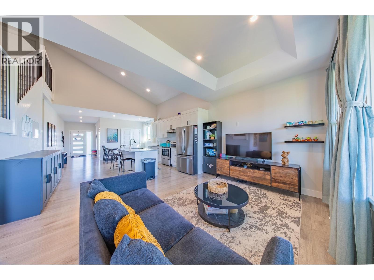
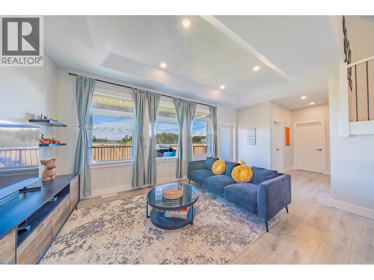
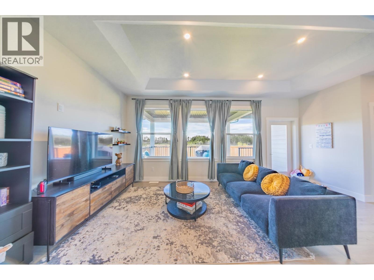
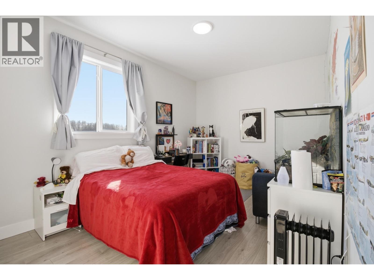
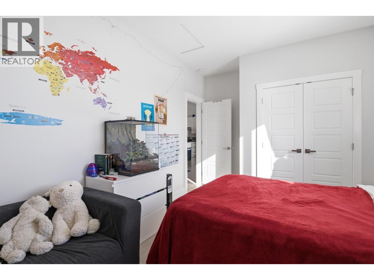
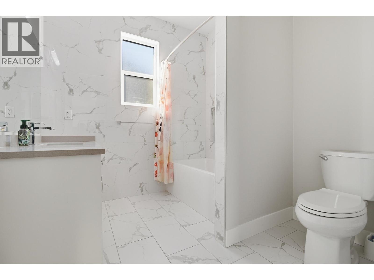
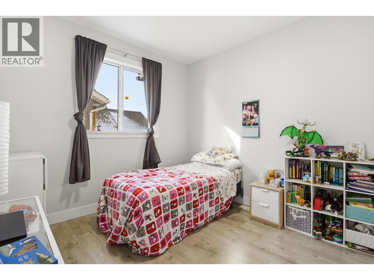
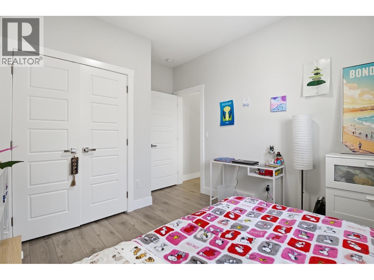
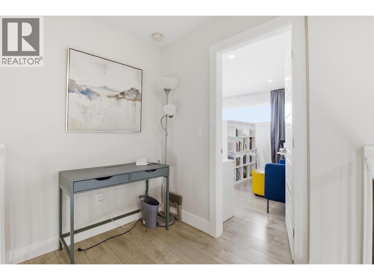
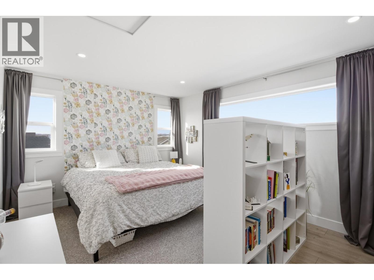
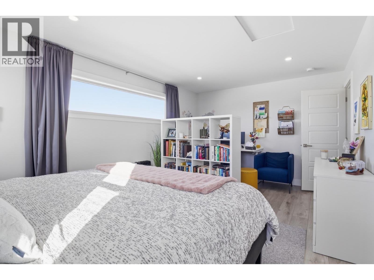
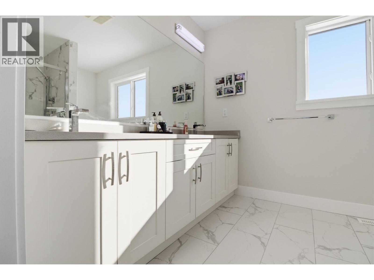
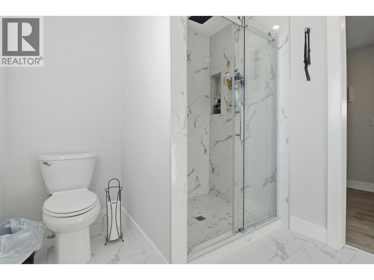
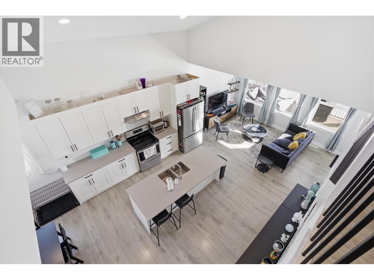
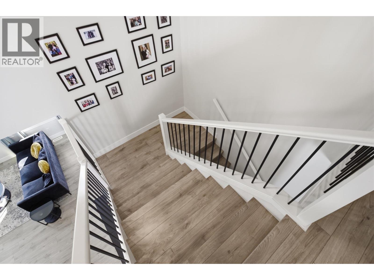
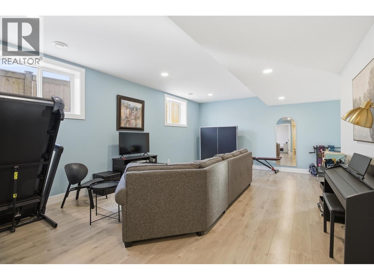
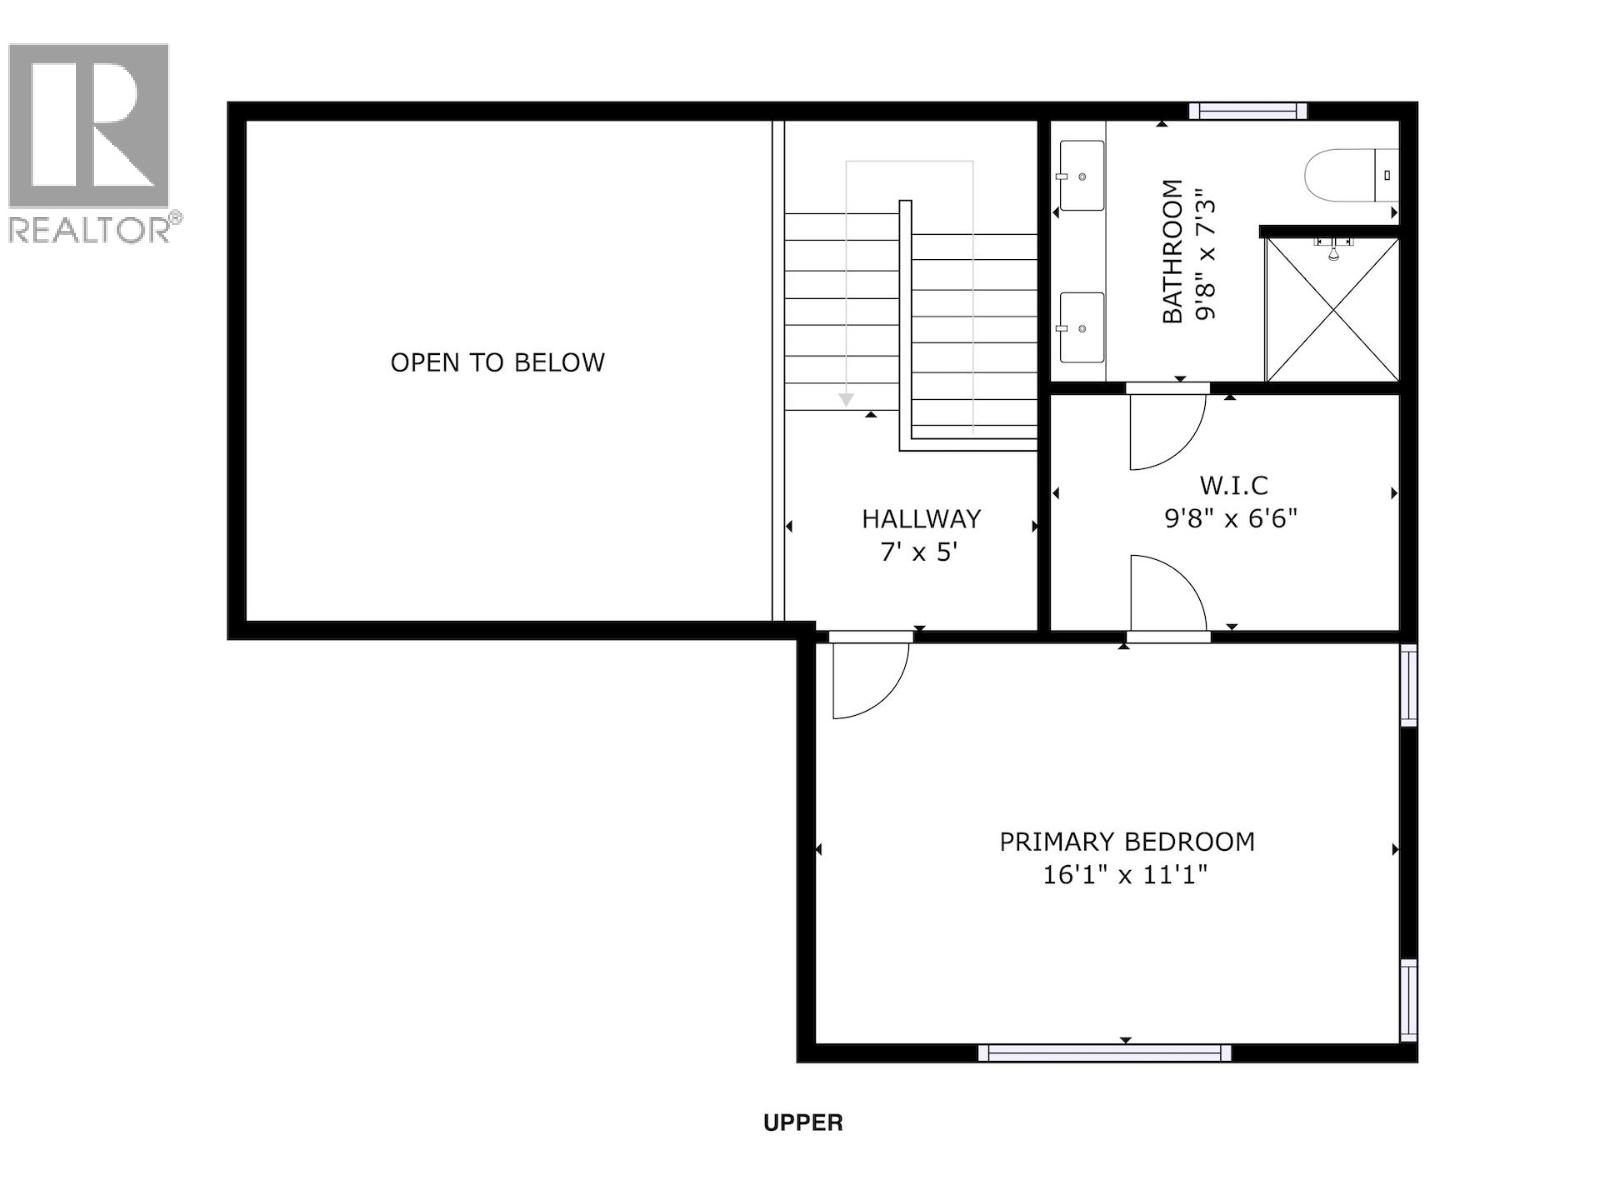
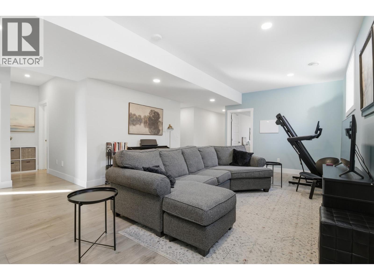
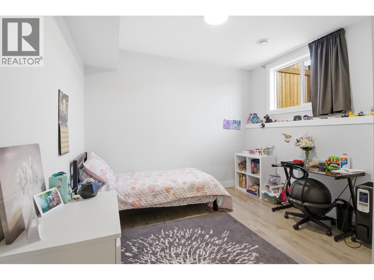
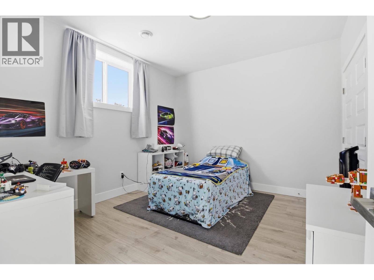
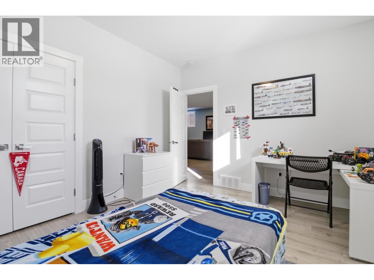
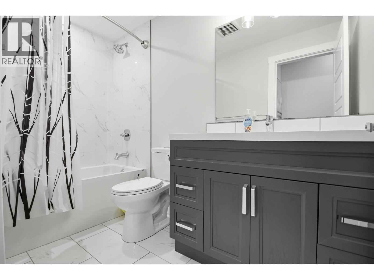
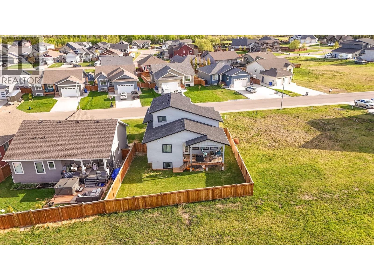
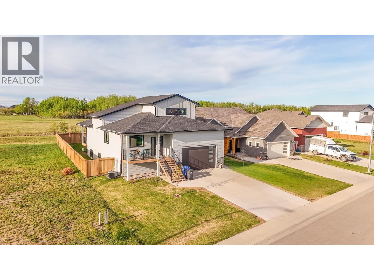
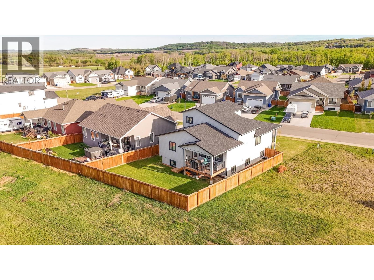
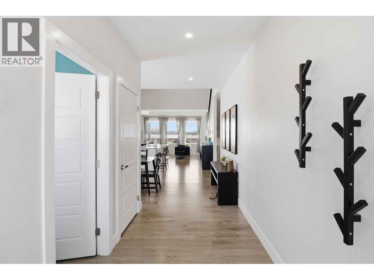
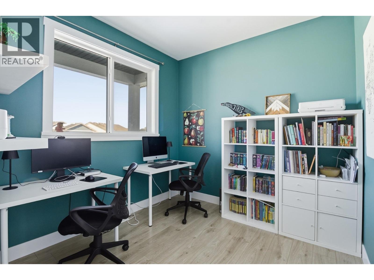
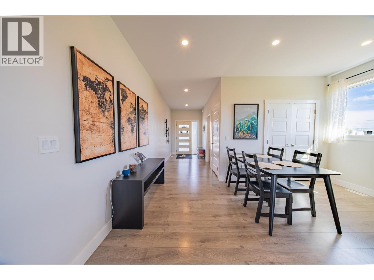
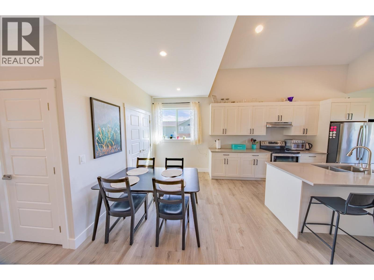
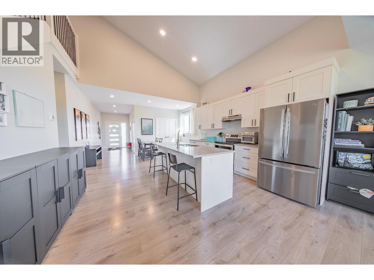
5 bedrooms, a den, & a heated garage built for a full-size truck: this Westridge Estates two-storey checks every box. Built in 2021, this five-year-old home in Fort St. John with over 3000 sqft sits close to trails & the CM Finch School catchment. The main floor den offers a quiet space to work from home, while vaulted ceilings, oversized windows, & quartz countertops keep the kitchen bright. Upstairs, the private primary suite sits apart from four more bedrooms, room enough for a growing household. The finished basement doubles as a teen retreat, a second living space for a media room, gym, or hangout zone. Step outside to a south-facing covered deck overlooking green space, no rear neighbours currently. The 26'4 x 22'9 garage has soaring ceilings & fits a full-size truck. BONUS; house comes with A/C! (id:18098)
MLS® ID R3129819
UPDATED: 10/14/2026 17:20
Details
Location Details
Formatted Street Address 11203 112 Avenue
Country Canada
Interior Details
Appliances Washer, Refrigerator, Dishwasher, Stove, Dryer
Levels 3
Kitchens 1
Building Details
Year Built 2021
Approx Age 5
Stories 3
Garage Type Garage
Heating Forced air, Natural gas
Water Supply Types Municipal water
Basement Type Finished, Full
Basement Description Finished,Full
Exterior Features Composite Siding
Fee Details
Taxes 6487.66
Land Details
Acreage No
Irregular No
Pool No
Private Pool No
Shoreline No
Rooms
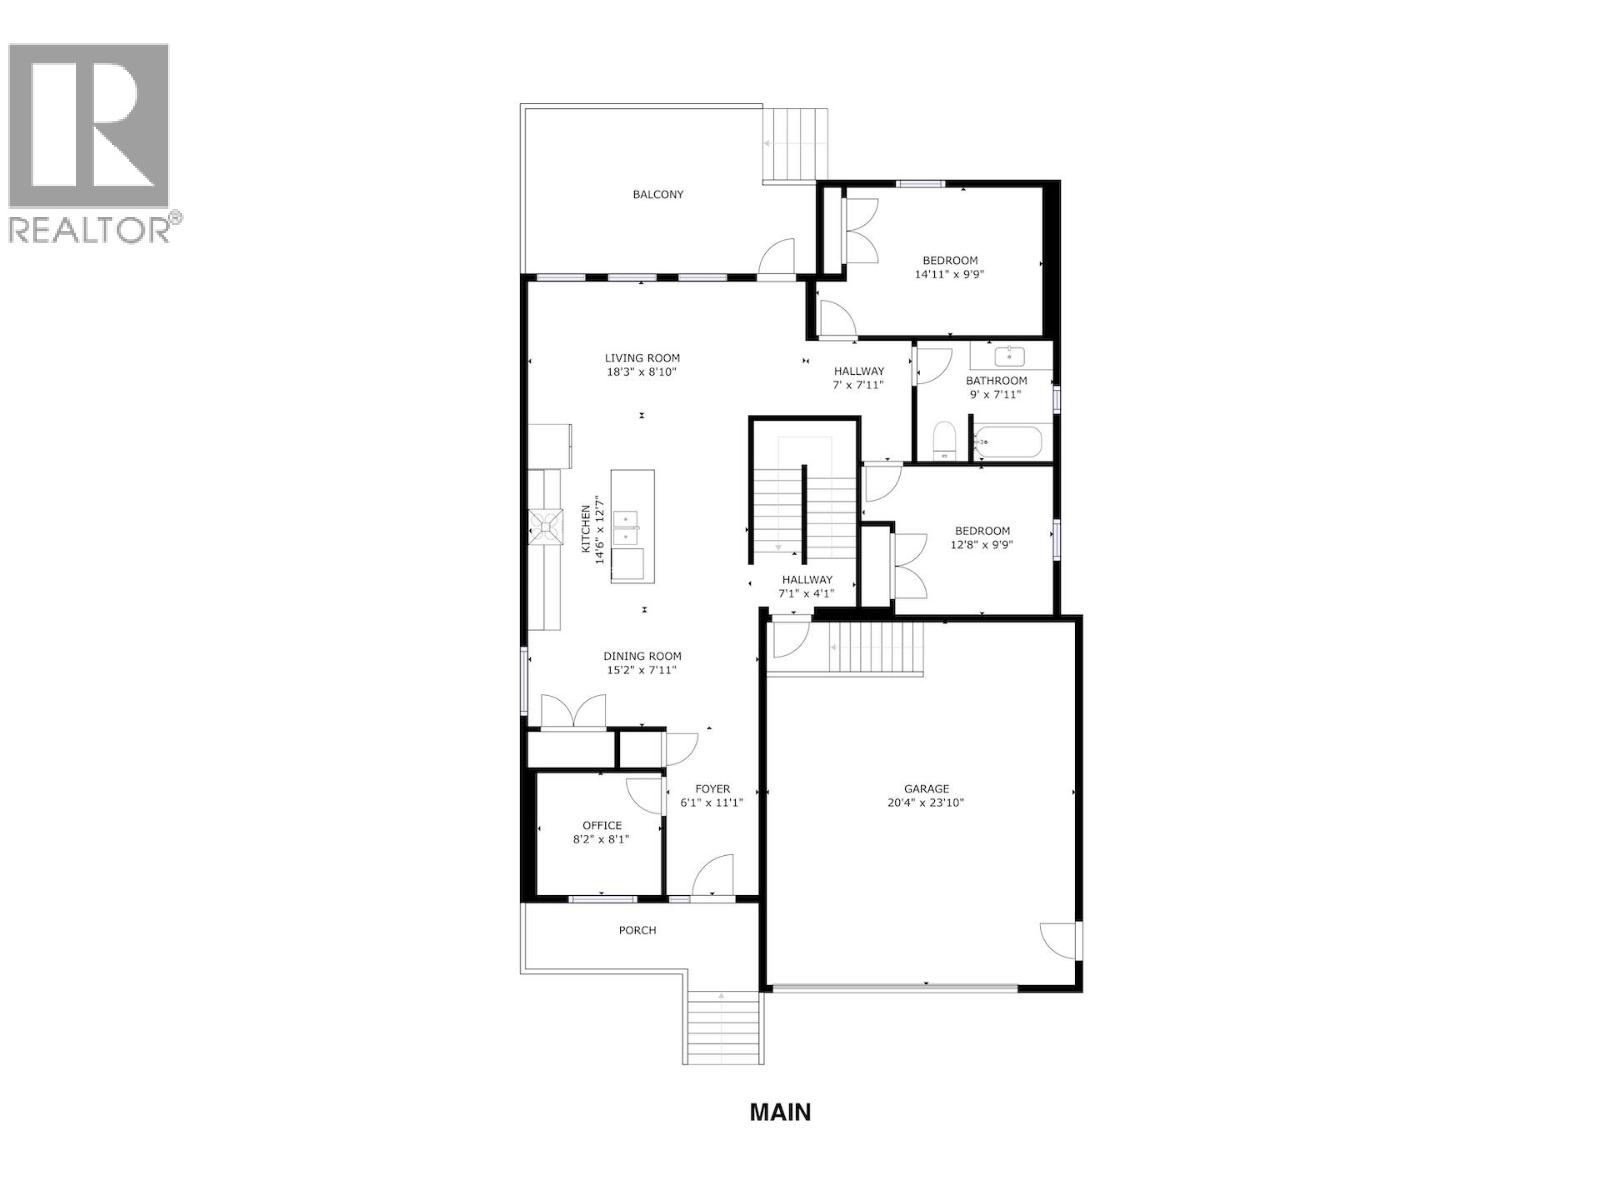
Foyer 12 x 6 ftMain level
Den 9 x 8 ftMain level
Dining room 16 x 6 ftMain level
Kitchen 15 x 13 ftMain level
Living room 10 x 19 ftMain level
Bedroom 2 9 x 15 ftMain level
Bedroom 3 12 x 9 ftMain level
Primary Bedroom 16 x 12 ftAbove
Other 10 x 6 ftAbove
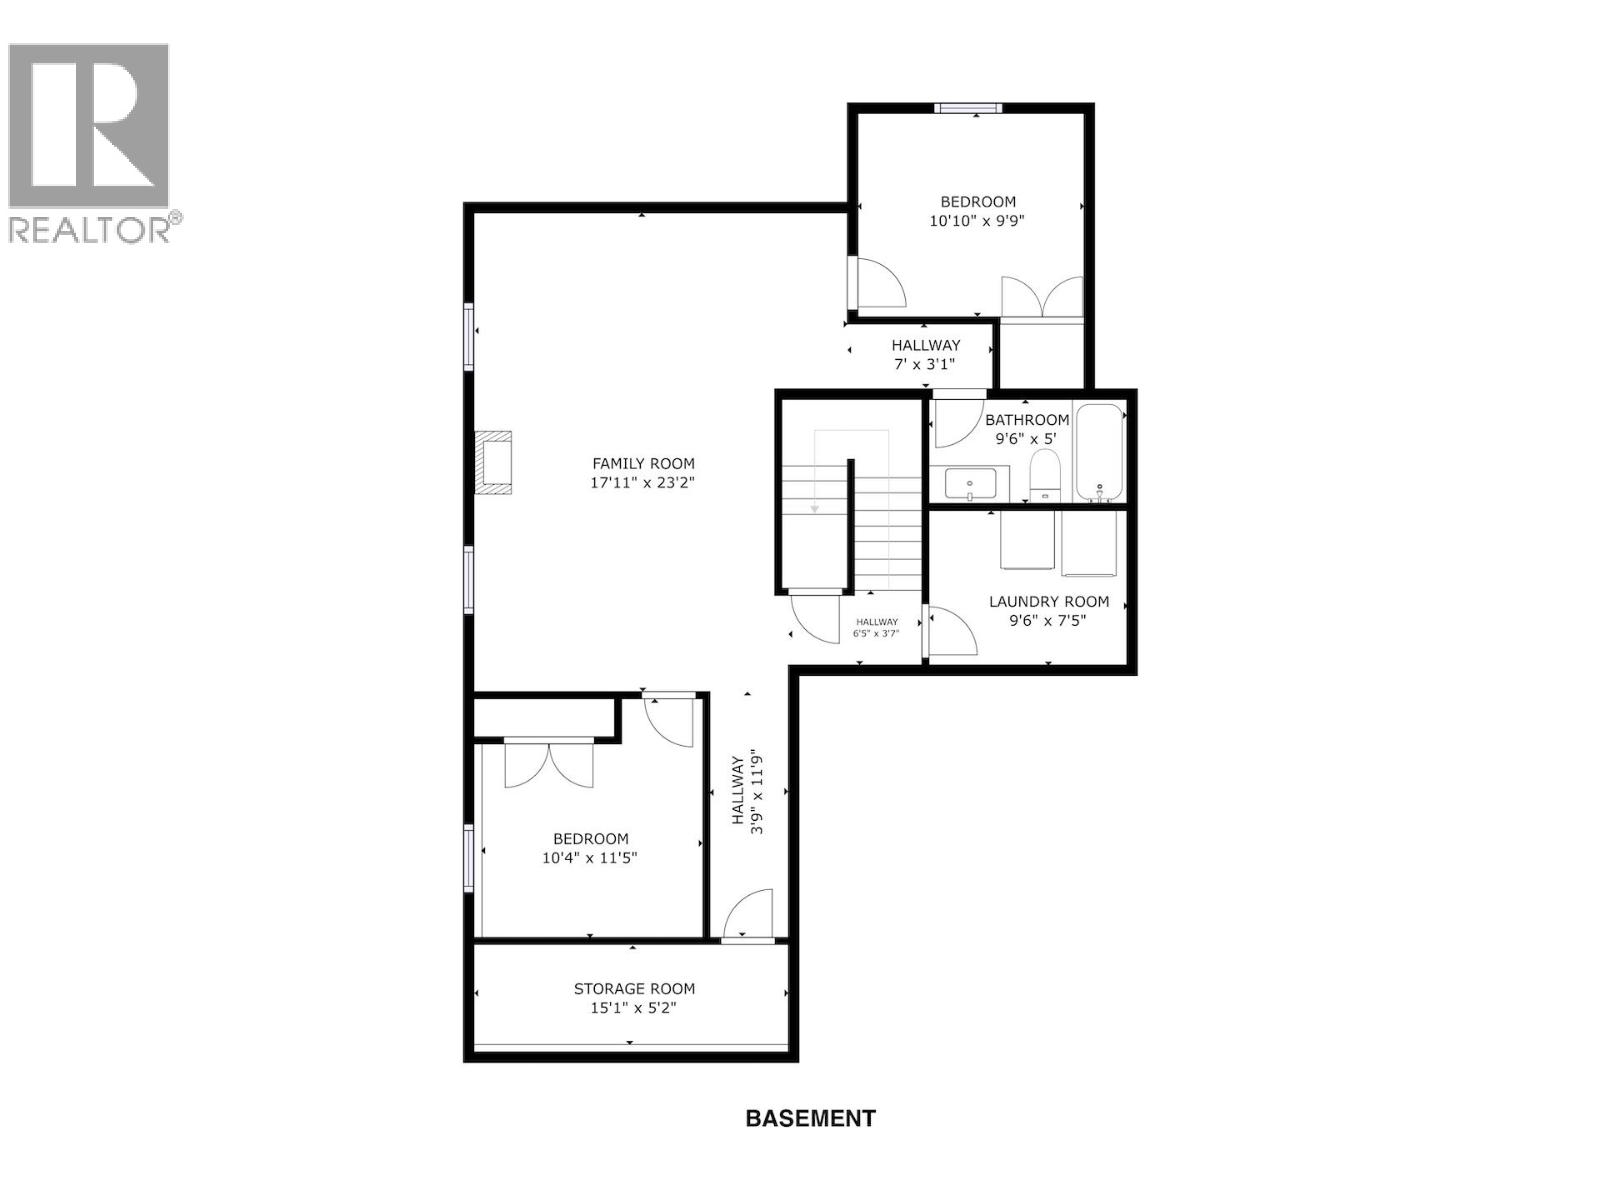
Family room 24 x 19 ftBasement
Laundry room 9 x 7 ftBasement
Bedroom 4 13 x 12 ftBasement
Other
Status Available
View on REALTOR.ca
Location

REALTOR®, REALTORS®, and the REALTOR® logo are certification marks that are owned by REALTOR® Canada Inc. and licensed exclusively to The Canadian Real Estate Association (CREA). These certification marks identify real estate professionals who are members of CREA and who must abide by CREA’s By-Laws, Rules, and the REALTOR® Code. The MLS® trademark and the MLS® logo are owned by CREA and identify the quality of services provided by real estate professionals who are members of CREA. The information contained on this site is based in whole or in part on information that is provided by members of The Canadian Real Estate Association (CREA), who are responsible for its accuracy. REALTOR.ca Canada Inc. reproduces and distributes this information as a service for its members and neither CREA nor REALTOR.ca Canada Inc. assumes responsibility for its accuracy. The listing content on this website is protected by copyright and other laws, and is intended solely for the private, non-commercial use by individuals. Any other reproduction, distribution or use of the content, in whole or in part, is specifically forbidden. The prohibited uses include commercial use, “screen scraping”, “database scraping”, and any other activity intended to collect, store, reorganize or manipulate data on the pages produced by or displayed on this website